About Pie Gauge
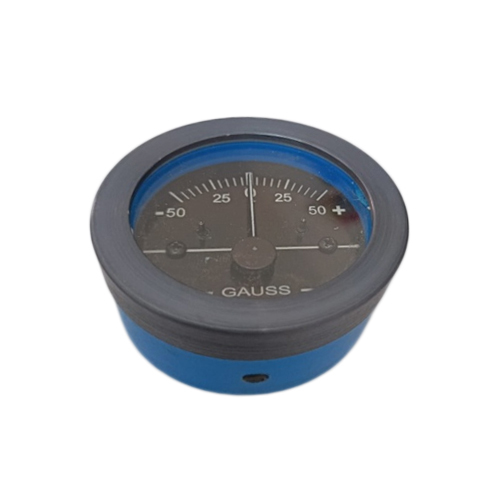
Discover the noble MWPY Permanent Magnetic Yoke - a splendiferous advancement for industrial magnetic particle inspection. Its gilt-edged design is engineered with a robust, powder-coated alloy steel body and self-energized control, requiring no external power supply. This new release guarantees superior field strength (>25 mT) and corrosion resistance while efficiently detecting fine cracks and subsurface defects. With adjustable magnetic pole distance (0-200 mm), versatile AC/DC polarity, and effortless portability, it's ideal for manual flaw detection. Add to Cart now for advance purchase and elevate your inspection precision.
Comprehensive Directions and Versatile Applications
The MWPY Permanent Magnetic Yoke is tailored for both surface and sub-surface flaw detection. Use the device by placing it directly onto the test material, adjusting the yoke legs between 100 mm and 200 mm as required. Its robust build and precise operation make it suitable for a variety of industries, including automotive, railways, and steel fabrication. Its ability to operate in any orientation allows for efficient defect detection on diverse materials and specimen sizes.
Sample Availability and Export Packaging
MWPY Permanent Magnetic Yoke samples are available upon request, supporting buyers in evaluating this splendiferous tool before larger commitments. We offer secure, export-standard packaging-each yoke arrives in a dedicated carrying case with an instruction manual. With a focus on the global export market, the FOB port in India ensures timely arrival and smooth handling. Take advantage of this gilt-edged offer for qualitative industrial inspection equipment tailored to precise international needs.
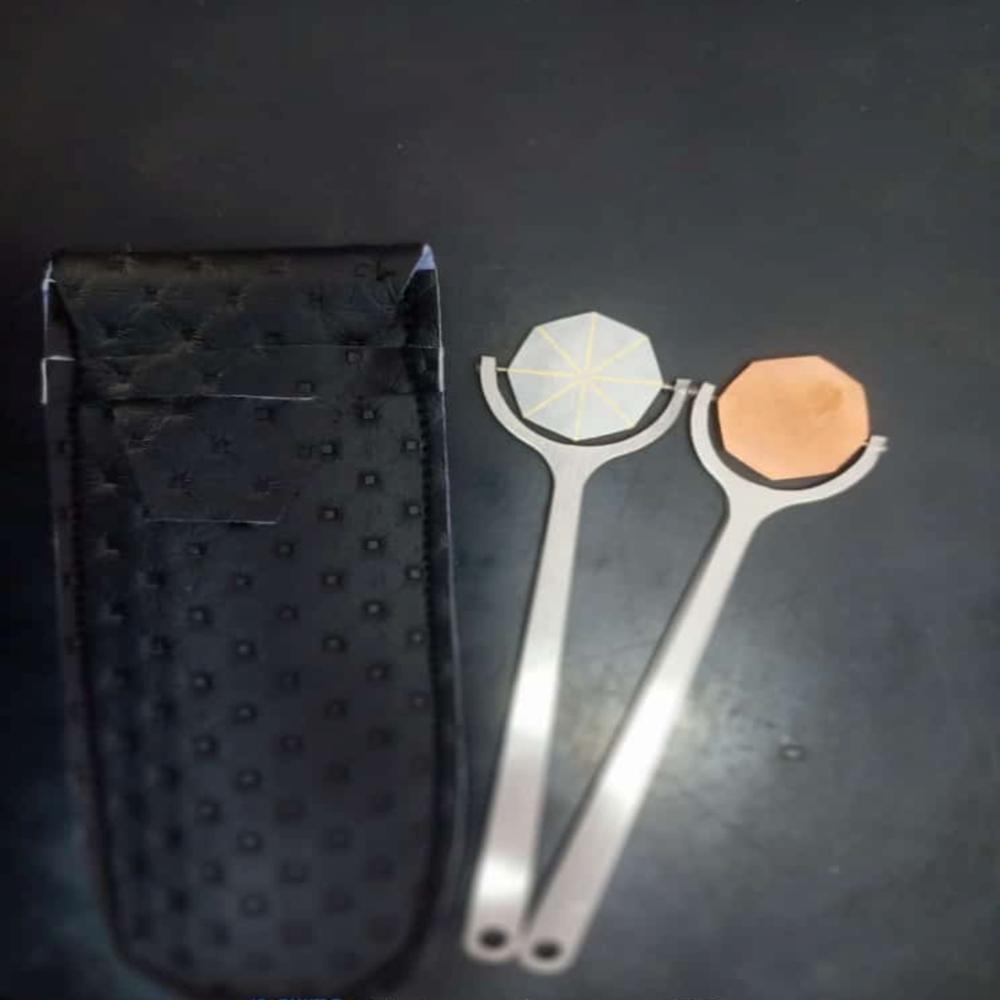
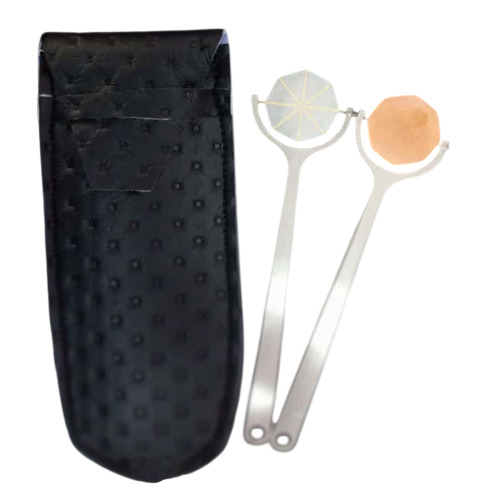
Reliable Porosity DetectionWith eight robust segments and a corrosion-resistant build, the Pie Gauge provides consistent detection of holidays in coatings. The manual design ensures immediate feedback, benefiting quality control in every inspection session.
Durable and Hygienic DesignCrafted from high-grade stainless steel, the Pie Gauge withstands repeated use while remaining easy to clean. The protective case preserves the instrument's condition, making it a sensible investment for inspection professionals.
User-Friendly and PortableWeighing very little and featuring a comfortable grip, the Pie Gauge is ideal for handheld operation. Portability is enhanced by its compact design, allowing inspectors to carry it conveniently to any worksite.
FAQ's of Pie Gauge:
Q: How does the Pie Gauge function during paint inspections?
A: The Pie Gauge is moved manually across the coated surface, and its eight blunt segments help detect holidays or porosity by exposing areas where the coating is compromised. Its instant response allows inspectors to quickly spot issues.
Q: What materials make the Pie Gauge durable for repeated industry use?
A: The gauge is manufactured from stainless steel, selected for its high durability and superior resistance to corrosion, ensuring reliable performance even in harsh industrial environments.
Q: When should I use a Pie Gauge in the coating inspection process?
A: The Pie Gauge is designed to be used after a coating is applied and cured. Employ it before final approval to ensure there are no defects or thin areas in the coating that may affect performance.
Q: Where can the Pie Gauge be utilized in industrial settings?
A: This gauge is commonly used on coated surfaces in manufacturing plants, fabrication facilities, shipyards, and construction sites-anywhere protective coatings require quality inspection for porosity or holidays.
Q: What is the process for cleaning and maintaining the Pie Gauge?
A: The gauge can be easily cleaned with a mild detergent and soft cloth after use. Being corrosion-resistant, it is suitable for frequent cleaning, and the provided protective case keeps it secure during storage or transport.
Q: What are the key benefits of choosing a Pie Gauge for paint inspection?
A: Benefits include ease of use, portability, instant manual detection without any power requirement, and a robust build that remains reliable over repetitive testing cycles. This ensures consistent and accurate inspection outcomes.

 Send Inquiry



 Send Inquiry

 Send Inquiry